The Allwood Branch is set to reopen on Thursday, April 6th! There will be presentations at 9:30 a.m. followed by a ribbon-cutting ceremony and reopening at 10:00 a.m. Staff will be on hand to guide you around the new floorplan. We will be 'open for business' at that time, resuming our regular hours immediately. We hope to see you there!
Wednesday, March 29, 2017

Wednesday, March 15, 2017
Putting it back together!
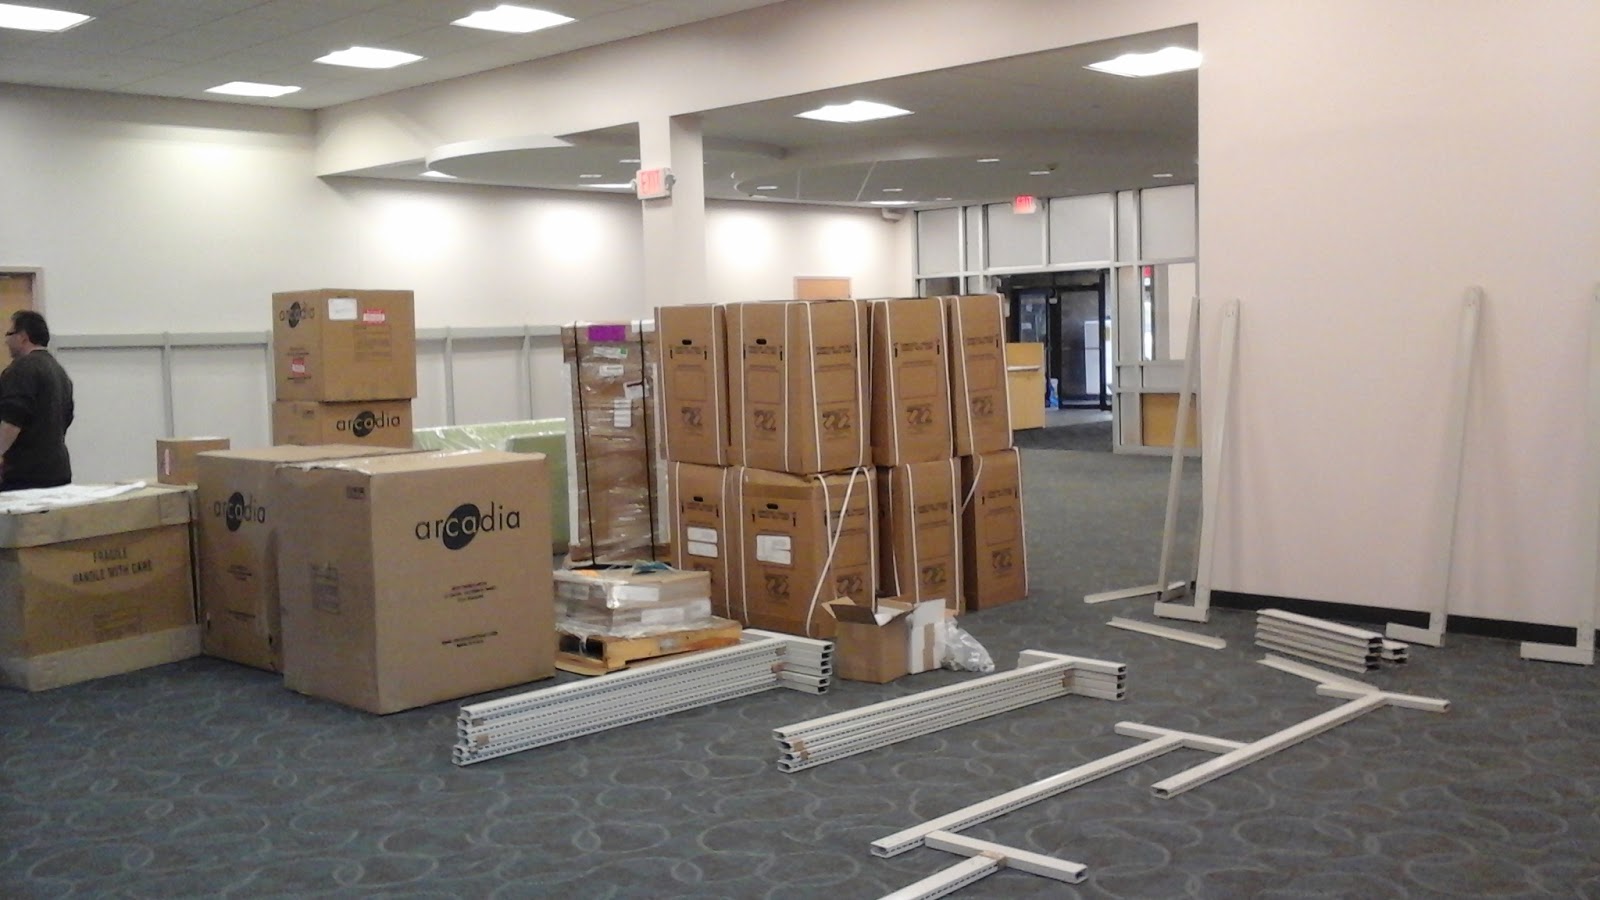
With the exception of working through punch list items, the bulk of construction on the branch is complete. Now we are in the process of loading in. New furniture and shelving has been arriving on a steady basis, and previously used furniture, shelving and equipment that had been in storage - along with hundreds of boxes of materials - have been returned. Furniture and shelving are being assembled and placed by skilled installers. The bulk of the materials re-shelving work will be done by the same movers that had originally packed it up; staff will complete the process shortly afterwards.
Below are pictures that show the evolution of certain spaces, as well as the "controlled chaos" of the loading in process:


Below are pictures that show the evolution of certain spaces, as well as the "controlled chaos" of the loading in process:
 |




Tuesday, February 14, 2017
Update
Progress on the renovation is occurring very quickly. Carpeting has been installed, and the “storefronts” are mostly complete, as are
ceilings and lighting. In process are the circulation desk and
self-checkout/book return kiosks. The beautiful wood ceiling at the entryway is
a lovely architectural element. The white ceilings and LED lighting make the
space bright and cheerful. The children’s room is mostly complete with
the “clouds” hanging overhead, and the new story time room is almost ready for
Miss Heather’s lovely programs. In the coming few weeks we hope to be
able to schedule a re-opening date so stay tuned!
 |
| Standing in the Children's room, looking towards the "storefront" entryway, with ceiling grid "clouds" |
 |
| Closeup detail of letter-etched window panel in storefront |
 |
| Beautiful wood ceiling in entryway |
Friday, January 6, 2017
Taking Shape
After months of "hidden" work - wiring through walls, plumbing in the basement, duct work routing, and so on - the interiors are beginning to take shape! Framing for the storefront design that defines children's areas and the computer room have gone up; the storefronts will have a mix of wood and clear and frosted glass elements. Tiling has begun on the additional bathroom; door frames are up; and ceiling grids are being installed, along with lighting. Walls were primed and painted before the ceiling grids went up, and additional coats will be added when the construction is further along.
 |
| View from the front door. |
 |
| Computer room with storefront grid. |
 |
| Children's room with storefront grid. |
 |
| Fun ceiling detail in the Children's room. |
 |
| Children's program room storefront grid with 1 of 2 doors installed. |
 |
| Ceiling grid installed in fiction, with lighting installations in progress. |
Wednesday, December 14, 2016
Construction updates
Work continues to progress on the branch. On the addition, the floor has been poured, demo has been done to prepare the old roof to meet the new, and ceiling framework has gone up. Inside, framing continued, data and electrical lines have been run through the open walls and ceilings, and drywalling has begun. A trench has been dug to house electrical lines that will run to floor outlets near study tables.
 |
| Trenches in floor to run electric to tables |
 | |
| View from the front door into the circulation area |
 |
| View towards the children's room |
 |
| Interior staff space taking shape |
Wednesday, November 23, 2016
Adding on
Since our last post, work has been moving along. Inside the building, crews are working on wiring, framing and plumbing. Outside, the quiet study room is taking shape! The foundation was set; the floor was poured; and cinder blocks have gone up to form the exterior walls.
The scale and style of the addition is in keeping with the rest of the building. Bricks have been selected to match the existing facade as best as possible.
We would like to take this time to thank the community and patrons who have been supportive of this project and patiently using the Main Library and other PALSPlus resources available to them. Happy Thanksgiving to you and your families!
 |
| A view of the addition from the street. |
 |
| A view of the addition from the park. |
 |
| A view of the addition straight on, from the parking lot. |
The scale and style of the addition is in keeping with the rest of the building. Bricks have been selected to match the existing facade as best as possible.
We would like to take this time to thank the community and patrons who have been supportive of this project and patiently using the Main Library and other PALSPlus resources available to them. Happy Thanksgiving to you and your families!
Friday, October 21, 2016
Clifton Journal article
The Clifton Journal published an article with construction and timeline updates on Friday, October 21. Read a copy of the newspaper while visiting the Library or view it online through northjersey.com.
Subscribe to:
Posts (Atom)