Blog Purpose

The Clifton Public Library is pleased to announce the impending renovation of our Allwood Branch Library, located at 44 Lyall Road. It's our intention to use this blog to provide the community with timely updates in our remodeling process.

Friday, January 6, 2017

Taking Shape

After months of "hidden" work - wiring through walls, plumbing in the basement, duct work routing, and so on - the interiors are beginning to take shape! Framing for the storefront design that defines children's areas and the computer room have gone up; the storefronts will have a mix of wood and clear and frosted glass elements. Tiling has begun on the additional bathroom; door frames are up; and ceiling grids are being installed, along with lighting. Walls were primed and painted before the ceiling grids went up, and additional coats will be added when the construction is further along.

View from the front door.

Computer room with storefront grid.

Children's room with storefront grid.

Fun ceiling detail in the Children's room.

Children's program room storefront grid with 1 of 2 doors installed.

Ceiling grid installed in fiction, with lighting installations in progress.

Wednesday, December 14, 2016

Construction updates

Work continues to progress on the branch. On the addition, the floor has been poured, demo has been done to prepare the old roof to meet the new, and ceiling framework has gone up. Inside, framing continued, data and electrical lines have been run through the open walls and ceilings, and drywalling has begun. A trench has been dug to house electrical lines that will run to floor outlets near study tables.

Trenches in floor to run electric to tables

View from the front door into the circulation area

View towards the children's room

Interior staff space taking shape

Wednesday, November 23, 2016

Adding on

Since our last post, work has been moving along. Inside the building, crews are working on wiring, framing and plumbing. Outside, the quiet study room is taking shape! The foundation was set; the floor was poured; and cinder blocks have gone up to form the exterior walls.

A view of the addition from the street.


A view of the addition from the park.

A view of the addition straight on, from the parking lot.


The scale and style of the addition is in keeping with the rest of the building. Bricks have been selected to match the existing facade as best as possible.

We would like to take this time to thank the community and patrons who have been supportive of this project and patiently using the Main Library and other PALSPlus resources available to them. Happy Thanksgiving to you and your families!

Friday, October 21, 2016

Clifton Journal article

The Clifton Journal published an article with construction and timeline updates on Friday, October 21. Read a copy of the newspaper while visiting the Library or view it online through northjersey.com.

Wednesday, October 19, 2016

Construction, timeline updates

Demolition is close to complete, and framing is underway. You can start to see the outline of the different spaces.

Materials awaiting the next step

A view from the old circulation desk, looking towards the new Children's room

Standing where Young Adult books used to be, looking forward towards the new Children's room.
The area being framed on the right (with the lower ceiling) will become the new Children's program room.

As we have mentioned earlier, the completion date is subject to change, and there is a change to report. In an older building sometimes problems appear that are unexpected and unavoidable. In this case, major sanitary and storm sewer work had to be done to correct unknown problems that were uncovered at the time of excavation of the soon-to-be study room addition. This extra necessary work has extended the completion time of the project and we now expect an opening date of early April.

Monday, October 3, 2016

Demolition underway

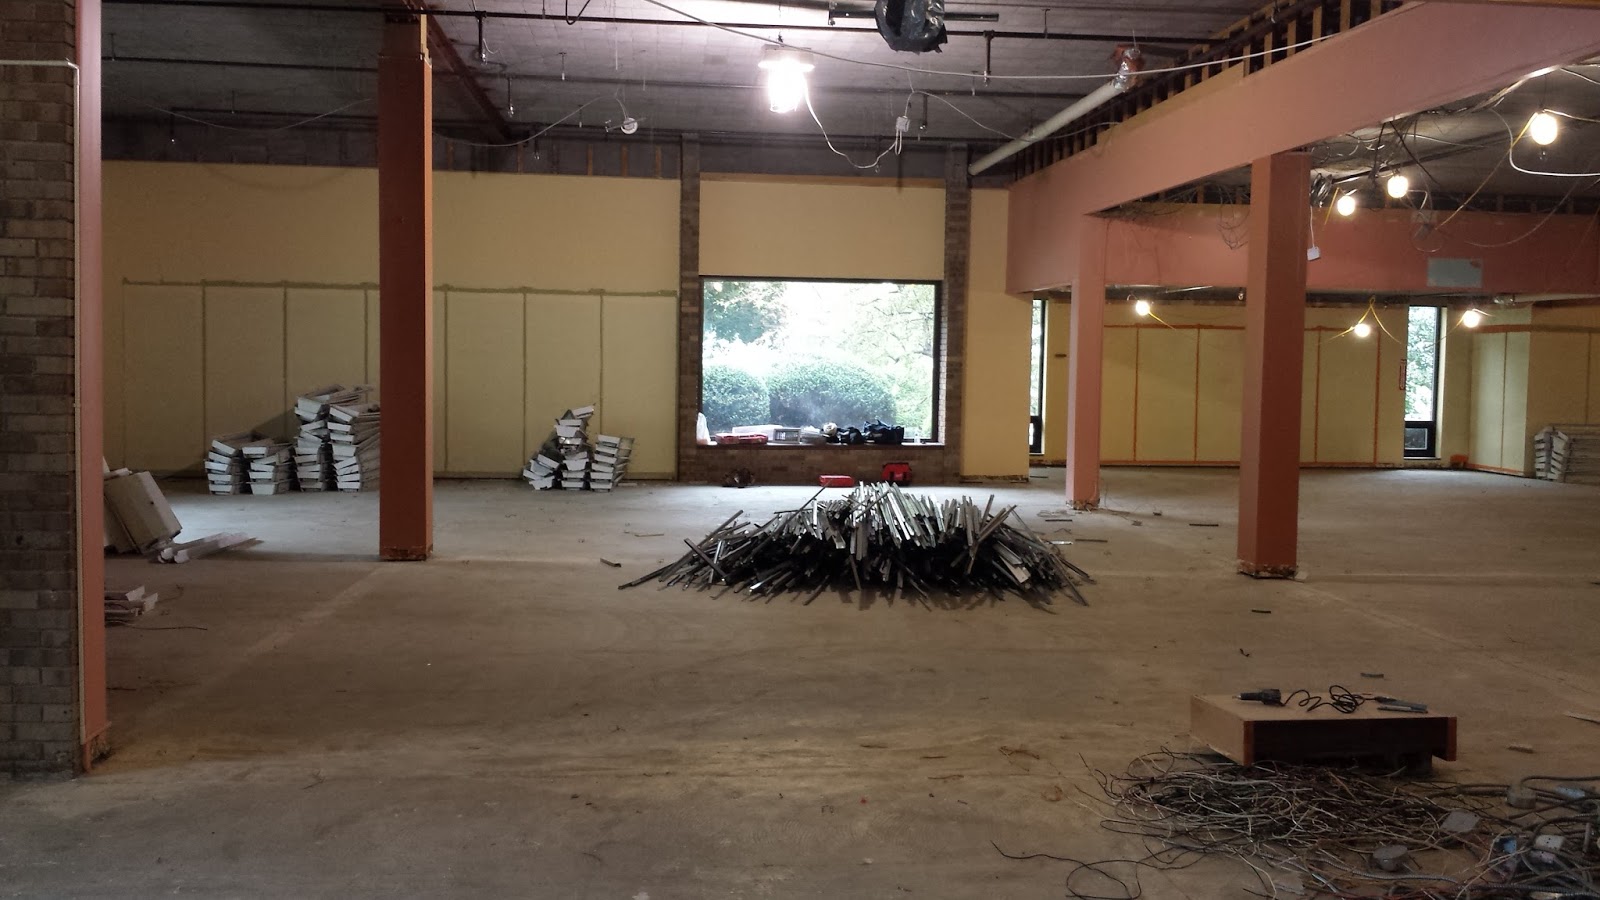
Demolition is well underway in the emptied out branch. Old carpeting was ripped out, ceilings and light fixtures have come down, and certain walls have been removed.

View from the front door: Circulation desk, partitions, and office walls removed;
you can see straight through to the back of the building.


Friday, September 23, 2016

Emptied out - and ready for work to begin!

The past few weeks have been a flurry of activity as everything needed to be removed in preparation for demolition, scheduled to begin next week. Professional movers packed up materials, furniture and equipment that are being kept and reused. Our maintenance crew worked hard to clear out the rest. Here are some pictures of the building completely empty!

Looking into former adult side

Standing where DVDs used to be, looking into magazines and nonfiction

Standing where fiction shelving used to be, looking at front desk and computer area

Standing where nonfiction shelving used to be, looking towards front door

View from the circulation desk into the children's area

View from children's area

View from former biography section in children's